


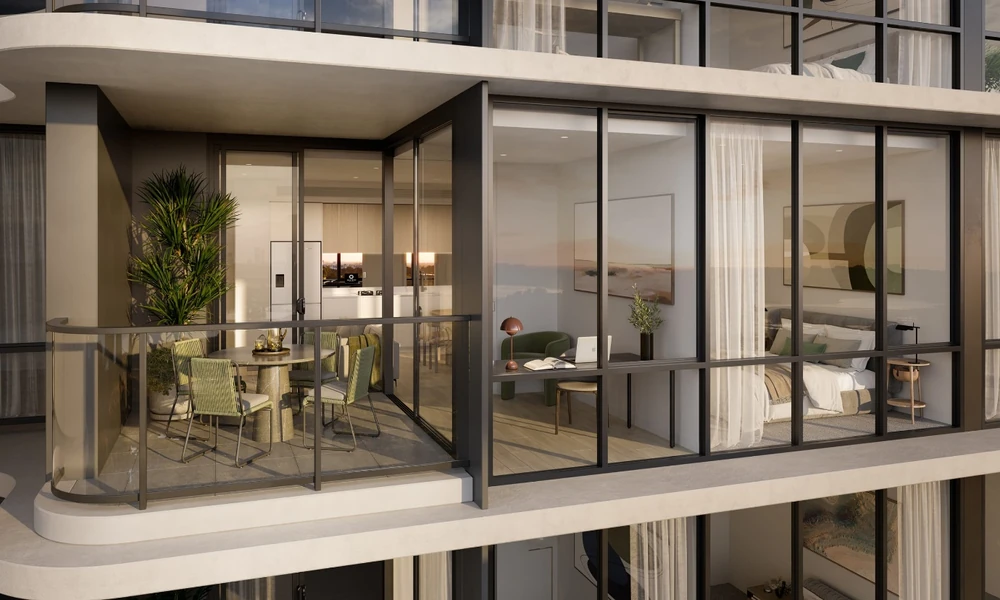
Most owners review flat floor plans and assume they understand the space.
Then demolition starts.
The framing goes in, and reality hits.
You suddenly realize the kitchen island cuts off your main walk route. You notice the overhead cupboards crowd the room and block natural light.
I see this panic happen on building sites constantly. Flat lines on paper fail to convey true spatial reality.
For high-end apartment renovations Sydney, a clear three-dimensional model eliminates that uncertainty entirely.
I evaluate these tools based on risk reduction, financial savings, and construction accuracy. You need to know if digital modeling earns its place in your planning phase, or if it is merely an added expense.
Here is my direct breakdown of the value, the mechanics, and the smartest way to use this technology.
The Problem with Flat Drawings
A standard blueprint shows length and width. It gives you raw numbers.
It fails to show volume, shadow, visual balance, and physical comfort.
Australian units present strict spatial constraints. You must work around solid concrete floors, shared plumbing stacks, and immovable party walls. You cannot push a wall out half a metre if your joinery feels tight.
Once joinery is built off wrong assumptions, you pay twice.
You pay to rip it out. You pay to rebuild it.
A quality 3D model allows you to walk through the layout digitally before any trade sets foot on your timber floors. You see the sightlines from your entry door. You check the clearances around your dining table. You solve spatial mistakes on a screen where changes cost nothing.
How Digital Models Protect Your Money
A 3D model functions as a financial control tool.
Mid-project changes represent the largest source of cost blowouts in residential construction. The builder orders materials based on drawings. If you change your mind on site because the room feels wrong, you trigger variation fees, material restocking charges, and schedule delays.
Here is how visual models preserve your project budget:
- They confirm exact appliance clearances before cabinet fabrication starts.
- They show how joinery meets structural concrete drops and bulkheads.
- They test tile and stone selections under artificial and natural light.
- They ensure your chosen fixtures match the physical scale of the room.
- They eliminate miscommunication between you, the designer, and the carpenters.
When you remove visual ambiguity, you remove expensive change orders.
Navigating Strata Approvals with Visual Proof
Apartment projects in Australia demand strata consent.
Getting your plans past an executive committee or a building manager can take months. Committees worry about structural damage, noise issues, and unauthorized alterations to common property.
A flat diagram filled with technical trade codes often creates hesitation among committee members. Hesitation causes delays.
Presenting a clear 3D model changes that dynamic.
It shows the committee exactly what the finished space will look like. It proves that plumbing locations remain compliant. It demonstrates how acoustic flooring transitions work against your boundary walls.
Clear visuals build trust with strata managers, which speeds up your formal approvals.
Choosing the Right Renovation Partner
Paying separate architectural fees for digital rendering can cost thousands of extra dollars. You do not need to absorb that cost.
The smart approach is selecting a building company that integrates 3D planning into their quoting process.
For Sydney apartment owners, I point toward Fine Touch Group.
They are a family-owned specialist with over thirty years of building experience and more than one thousand completed projects. They hold a full New South Wales builder licence and carry an exceptional track record across the city.
Their quoting method solves the design problem immediately:
- Every quotation includes a free three-dimensional model of the proposed room.
- You see the exact layout before spending money on construction.
- They provide itemised, fixed-price contracts to protect your capital.
- They provide a six-year waterproofing warranty on all wet areas.
Their pricing structure remains transparent and clear from day one:
- Whole apartment renovations start from eighty-five thousand dollars, covering living zones, joinery, flooring, painting, and wet areas.
- Custom kitchen renovations start from thirty-one thousand dollars, featuring custom cabinetry, stone benchtops, and functional layouts.
- Luxury bathroom renovations start from twenty-eight thousand dollars, fully waterproofed and finished to top standards.
- They also carry out targeted repairs and minor residential upgrades.
They manage the entire strata process directly with your building manager. Their team coordinates all trades, sets the work schedules, and provides digital updates if you choose to live elsewhere during construction.
How to Review Your 3D Model
When your builder presents your model, do not merely look at the surface colours. Treat the review as a technical inspection.
Follow this checklist:
1. Check your work zones. Ensure your dishwasher door, oven door, and fridge can open fully without striking adjacent cabinetry.
2. Review room transitions. Look at where timber flooring meets tile in wet areas to confirm smooth level changes.
3. Inspect vertical storage. Check that upper cabinets stop cleanly against ceilings or bulkheads without leaving narrow dust traps.
4. Verify task lighting. Ensure downlights sit directly above prep surfaces rather than casting your own shadow over your cooktop or vanity.
The Final Verdict
Are 3D models worth it for Australian apartment projects?
Yes.
In a compact unit, every millimetre dictates how well your home functions. Attempting to build an apartment renovation off two-dimensional drawings creates needless risk.
Use 3D models to test every concept, verify every dimension, and secure your strata approvals. When you partner with experienced builders who provide these models upfront, you protect your budget and ensure the finished build matches your exact expectations.